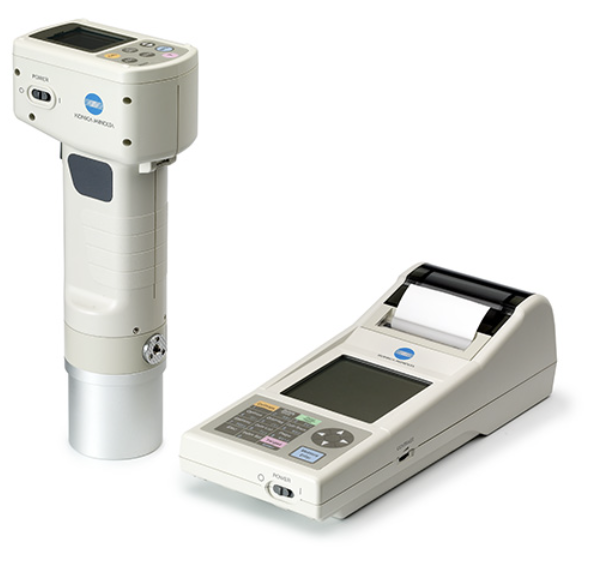
Konica Minolta CR-400/CR-410 Color Difference Meter
The CR-400 features an 8mm measurement area, ideal for measuring reflectance color differences across industries. If your sample has a specific structure or non-uniform surface, the CR-410 is the smarter choice. Its 50mm extra-large aperture allows you to measure such samples in a single shot—no need to take multiple readings and average them.
Measurement Accuracy
Key Features
Product Details
Measurement and setup are simple thanks to intuitive button names based on color difference standards and calibration.
High precision with repeatability within ΔE*ab 0.07 and instrument error within ΔE*ab 0.6/CR-400; ΔE*ab 0.8/CR-410.
Use the arbitrary correction function for higher accuracy. (Configure using a data processor or optional configuration software.)
Set critical threshold for evaluation results (Pass/Warning/Fail). Configure using the data processor or optional configuration software.
The measurement head can save 1000 measurements. When connected to the data processor, it can save 2000 measurements.
Color differences can also be represented using a color difference table, allowing visual confirmation of color conditions (when using a data processor).
For color difference reference and correction channel names, use simple, user-friendly input methods (when using a data processing unit).
Clear, precise backlit LCD display.
The LCD display supports 6 languages, including English and Japanese.
Runs on rechargeable batteries for economical, practical use.
Technical Specifications
| Model | CR-400/CR-410 |
| Lighting/Reception System | Diffuse illumination/vertical measurement receiver probe (includes specular reflection) |
| Display Range | Y: 0.01~160.00% (Reflectance) |
| Lighting Source | Pulsed Xenon Lamp |
| Measurement Time | 1 seconds |
| Minimum Measurement Interval | 3 seconds |
| Measure/Light Area | Φ8mm/Φ11mm Φ50mm/Φ53mm |
| inter-device variation | Within ΔE*ab 0.8 |
Use Cases
Plastics Industry
Color quality control for plastic products such as injection-molded parts, films, and pellets
Paint Industry
Color measurement and formulation management for liquids such as paints, coatings, and inks
Textile Industry
Color difference inspection for textiles, including fabrics, apparel, and home furnishings.